
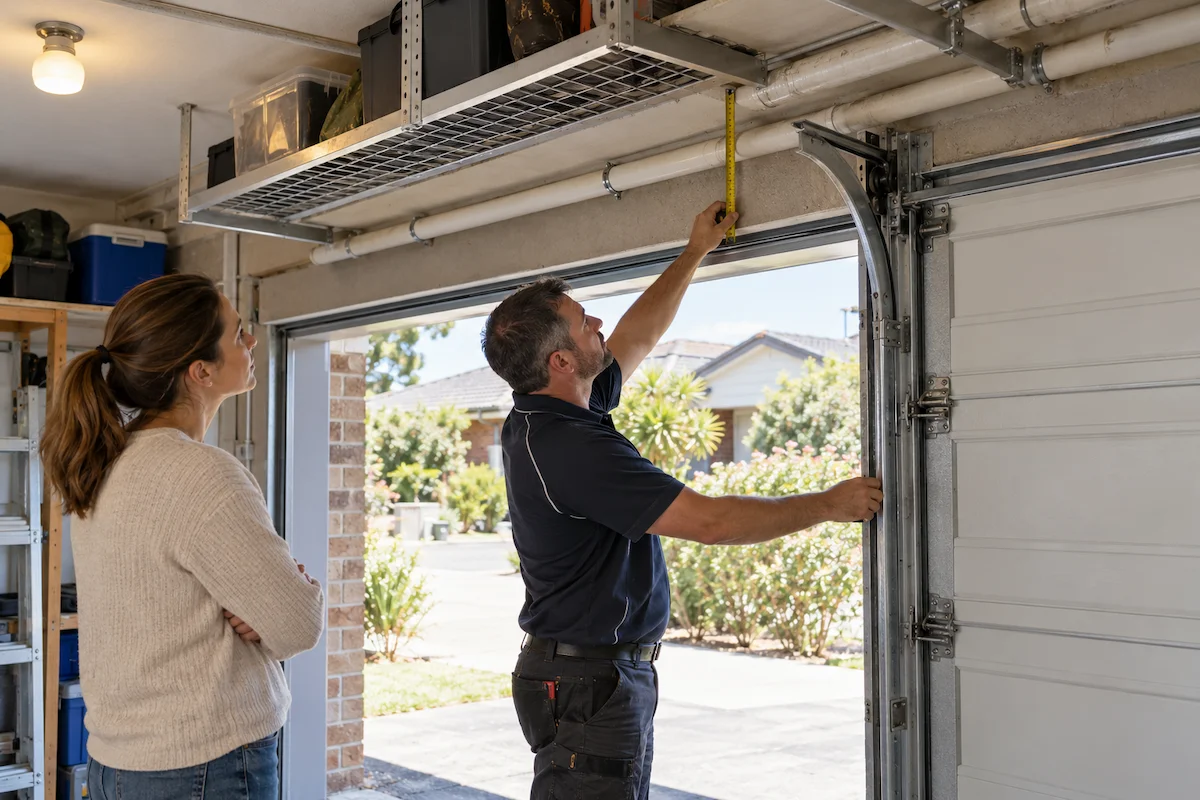
When your garage ceiling is crowded with storage, pipes, and lighting, headroom decides which door will fit. And the space above the opening determines how much room the door and its hardware have to operate.
However, many homeowners discover this problem on installation day, when the fitter measures up and finds a storage rack sitting where the barrel needs to go. Unfortunately, moving the rack or changing the door setup at that stage can increase installation costs and delay the job.
This guide shows you how to measure headroom, work around obstructions, and match your door to the limited space you have left. So, grab a tape measure and start with your available headroom.
Roller Door Clearance Basics: Measuring Headroom Before You Buy

Most homeowners guess their ceiling height instead of measuring it. Sometimes, even a small measuring error can leave you with less headroom than expected, which could rule out the garage door you’d already picked from a brochure.
Three checks give you an accurate headroom measurement before your installer arrives.
Check the Lowest Point Above the Garage Opening
Headroom is the space between the top of the opening and the ceiling, or the lowest obstruction above it. Storage platforms, sewer vents, and downlights can all reduce this available space.
For that reason, don’t rely on the overall ceiling height. Instead, measure from the top of the opening to the lowest obstruction across its full width. This gives you the clearance available for the door and its hardware.
For example, a garage with a 2700 mm ceiling may offer less usable headroom than one with a 2400 mm ceiling if a storage rack hangs above the opening. That’s why you should always base your measurement on the lowest point.
Next, compare the height of your planned garage door with the headroom you measured.
Standard Garage Door Sizes and What They Mean for Clearance
A standard garage door in Australia runs near 2400 mm wide by 2100 mm high, while double garage openings sit around 4800 mm wide. However, these figures are only a guide, so measure your own opening before choosing a door.
The door height also counts because the curtain, tracks and operating hardware need space above the opening. For example, a 2100 mm opening beneath a 2400 mm ceiling gives you about 300 mm before you account for tracks, pipes, lights, or other obstructions.
If you want to match garage door size precisely, you can select custom doors. But custom doors may cost more and require a longer lead time, so you can discuss with your installer whether adjusting the opening may be another option (a trimmer costs less than a custom curtain).
Measure the Opening and Headroom at Several Points
For the final check, grab a 5m tape measure, spirit level, stepladder and torch. You need measurements from several points because garage openings and ceilings aren’t always perfectly level.
Start by measuring the opening height at both jambs and record the smaller figure. Then measure from the top of the opening up to the ceiling at three points across the width.
Next, note any storage racks, pipes, lights, or other objects that sit below the ceiling. Record the lowest point separately, as this measurement shows how much headroom the door system has available.
After checking hundreds of garages, our team records the clearance to the lowest obstruction separately. For instance, if a storage rack sits lower than the ceiling, measure to the rack. That smaller measurement shows how much headroom you have available for the door and its hardware.
With those measurements in hand, the barrel is your next question.
How Much Roller Door Installation Space Do You Need Above the Opening?

Generally, roller doors commonly need around 300 to 400 mm of clear space above the opening for the rolled curtain and brackets. And that clearance depends on the door size, barrel, and surrounding obstructions.
Check these four areas to see how much installation space your garage can provide.
- Barrel Diameter: As the door gets taller, more slats roll around the barrel and increase the coil diameter. A 2100 mm curtain may therefore need closer to 400 mm of headroom than 300 mm.
- Guide Clearance: Allow around 90 to 120 mm on each side of the opening for the vertical guides and their fixings.
- Motor Housing: A tube motor fits inside the barrel, so it doesn’t usually require extra headroom. In this case, the required motor size depends on the weight of the door.
- Ceiling Slope: Sloped or stepped ceilings leave less headroom at one end of the opening. Therefore, you can measure at the lowest point and use that clearance when checking which door will fit.
Quick Tip: Measure the point with the least clearance above the garage opening rather than using an average. It’s because the roller door needs enough room to operate without hitting brackets or other obstructions.
For your information, most manufacturers publish headroom charts you can check your barrel against.
Garage Ceiling Storage, Pipes and Cables: Working Around What Is Already There
Once the numbers are settled, the clutter itself needs attention. Most garages hide water lines, conduit and cabling within 200mm of the ceiling, and shifting them early saves a costly reroute mid-install.
Three common issues cause nearly all the trouble, and each one has a simple fix.
Relocating Pipes and Conduit Before Installation
A licensed plumber can drop a water line into the wall cavity, or move it 300 mm sideways, for a few hundred dollars.
Electrical conduit shifts just as easily. However, a licensed electrician must handle the electrical work, so arrange any required changes before the garage door installation date.
Stormwater pipes above the opening can create another clearance issue. If it sits within the space needed for the door, ask your installer whether the door setup can work around it or whether a plumber needs to relocate the pipe before installation.
Choosing Garage Doors That Clear Overhead Storage
Garage ceiling storage platforms usually hang 400 to 600 mm below the ceiling. That rules out the ceiling-mounted tracks sectional doors rely on.
Among garage doors, roller models suit these spaces best, because the curtain winds into a barrel at the opening and never travels back over your head.
Want to keep a sectional door? Measure how far the storage platform extends towards the garage opening (measure the rack, not just the ceiling). Your installer can then determine how much of the platform needs to move or shorten to leave enough space for the tracks and moving door panels.
Lighting Fixtures That Will Not Block the Track
Fluorescent battens and pendant fittings sit in the worst possible spot when they hang within 300 mm of the opening. Swapping them for slimline LED panels recovers 80 to 100 mm. Light spreads further across the floor too.
On top of that, moving a fitting 500 mm back from the opening can also prevent track clashes without requiring major changes to the wiring.
Door Types and Track Systems Change Your Garage Door Clearance Requirements

After you measure the available ceiling space, compare it with the clearance each door type requires. In practice, roller and sectional doors use the space above and behind the opening differently, which makes your garage layout an important part of the choice.
Now, compare the three main categories side by side.
| Door Category | Headroom Needed | Side Room | Typical Track Depth |
|---|---|---|---|
| Roller doors | 300 to 400 mm | 90 to 120 mm per side | No ceiling track required |
| Sectional garage doors | 200 to 300 mm, or 90 mm with a low headroom kit | 90 to 100 mm per side | 2800 to 3400 mm back into the garage |
| Tilt doors | 100 to 150 mm | 100 mm per side | 1200 to 1500 mm pivot arc |
Roller doors win on ceiling depth because nothing runs back along the ceiling, which is why racked-out garages usually end up with one. Meanwhile, sectional garage doors ask for the least clearance at the opening and the most behind it, so a low headroom kit only helps when the run behind stays clear.
Tilt doors sit between those two, though these doors tilt outwards and need driveway room. Track systems and garage door openers both add to these headroom requirements, and your garage door design choices come after those numbers.
Get Your Ceiling Measured Before You Order a Roller Door
Your ceiling sets the limit on which garage doors will work in your garage. And once you’ve measured your garage and found the lowest obstruction, choosing the right garage door becomes a much shorter conversation.
Book a site inspection before you order anything, because an installer spots the bracket or pipe you walked straight past. That said, the perfect garage door here is simply the one that fits first go.
The Not Vanilla handles garage door installation, garage door repairs, and servicing for homeowners with tight headroom. Contact our team to book a measure and get a proper fit the first time.